


Picture this. A family finally replaces their aging HVAC system after years of uneven temperatures and rising utility bills. They expect instant comfort, but only a few months later, the new system is constantly turning on and off. Some rooms still feel warm while others become chilly. The problem was not the brand or the installation quality. It was the size.
Many homeowners believe bigger means better when it comes to heating and cooling equipment. Others assume a quick look at square footage is enough to choose a system. In reality, selecting the right HVAC size is one of the most important decisions you can make for your home’s comfort and efficiency.
If you’ve ever asked yourself What Size HVAC Unit Do I Need, the answer starts with understanding that every home is different. The ideal system depends on much more than the home’s square footage. Factors such as insulation, ceiling height, windows, climate, and air leaks all influence the correct size.
This guide explains how HVAC sizing works, why it matters, and what professionals consider before recommending a system.
Key Takeaways
- Choosing the right HVAC size improves comfort and lowers energy costs.
- Square footage is only one part of determining the correct system size.
- A professional Manual J load calculation provides the most accurate recommendation.
- An oversized or undersized unit can reduce efficiency and shorten equipment life.
What Does HVAC Size Mean?
Before answering What Size HVAC Unit Do I Need, it helps to understand what “size” actually means.
HVAC size does not refer to the physical dimensions of the equipment. Instead, it describes how much heating or cooling the system can provide.
Cooling capacity is usually measured in:
- BTUs (British Thermal Units)
- Tons of cooling
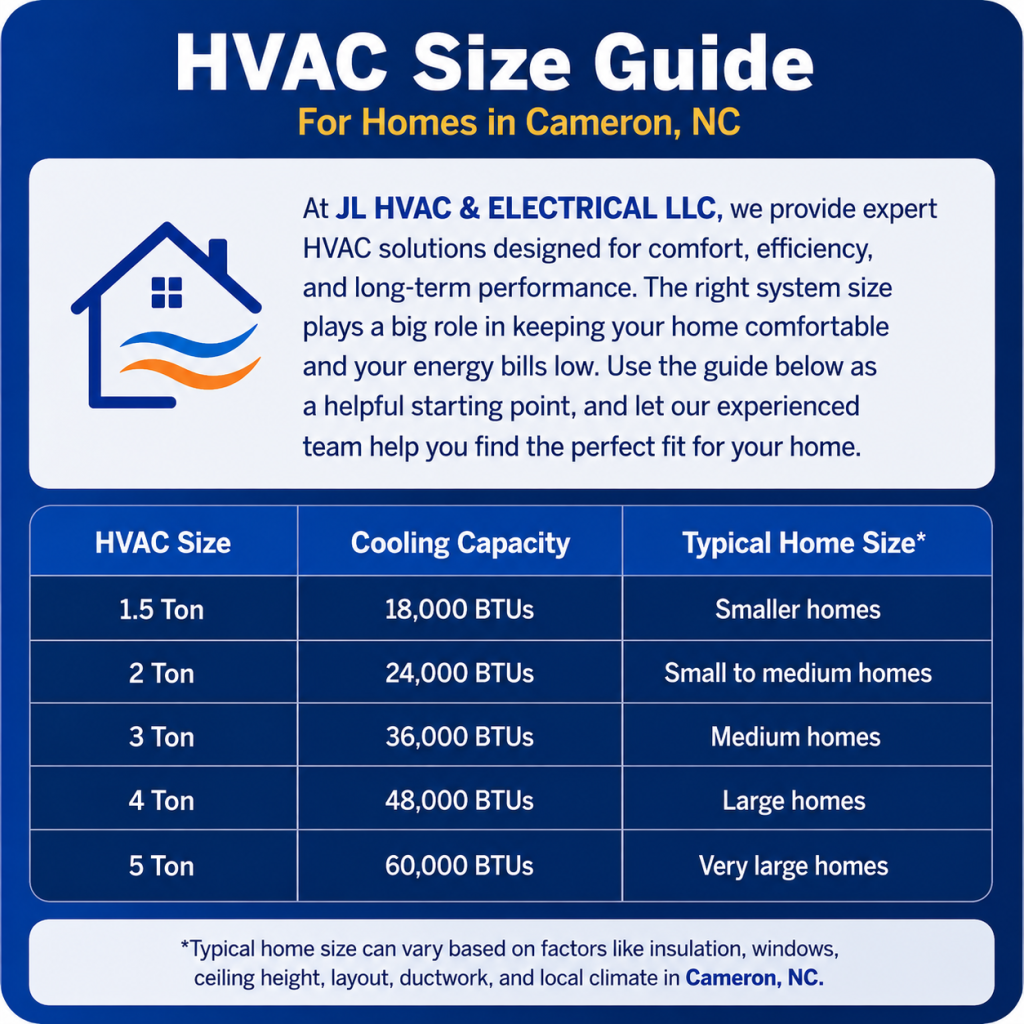
One ton of cooling equals approximately 12,000 BTUs per hour.
For example:
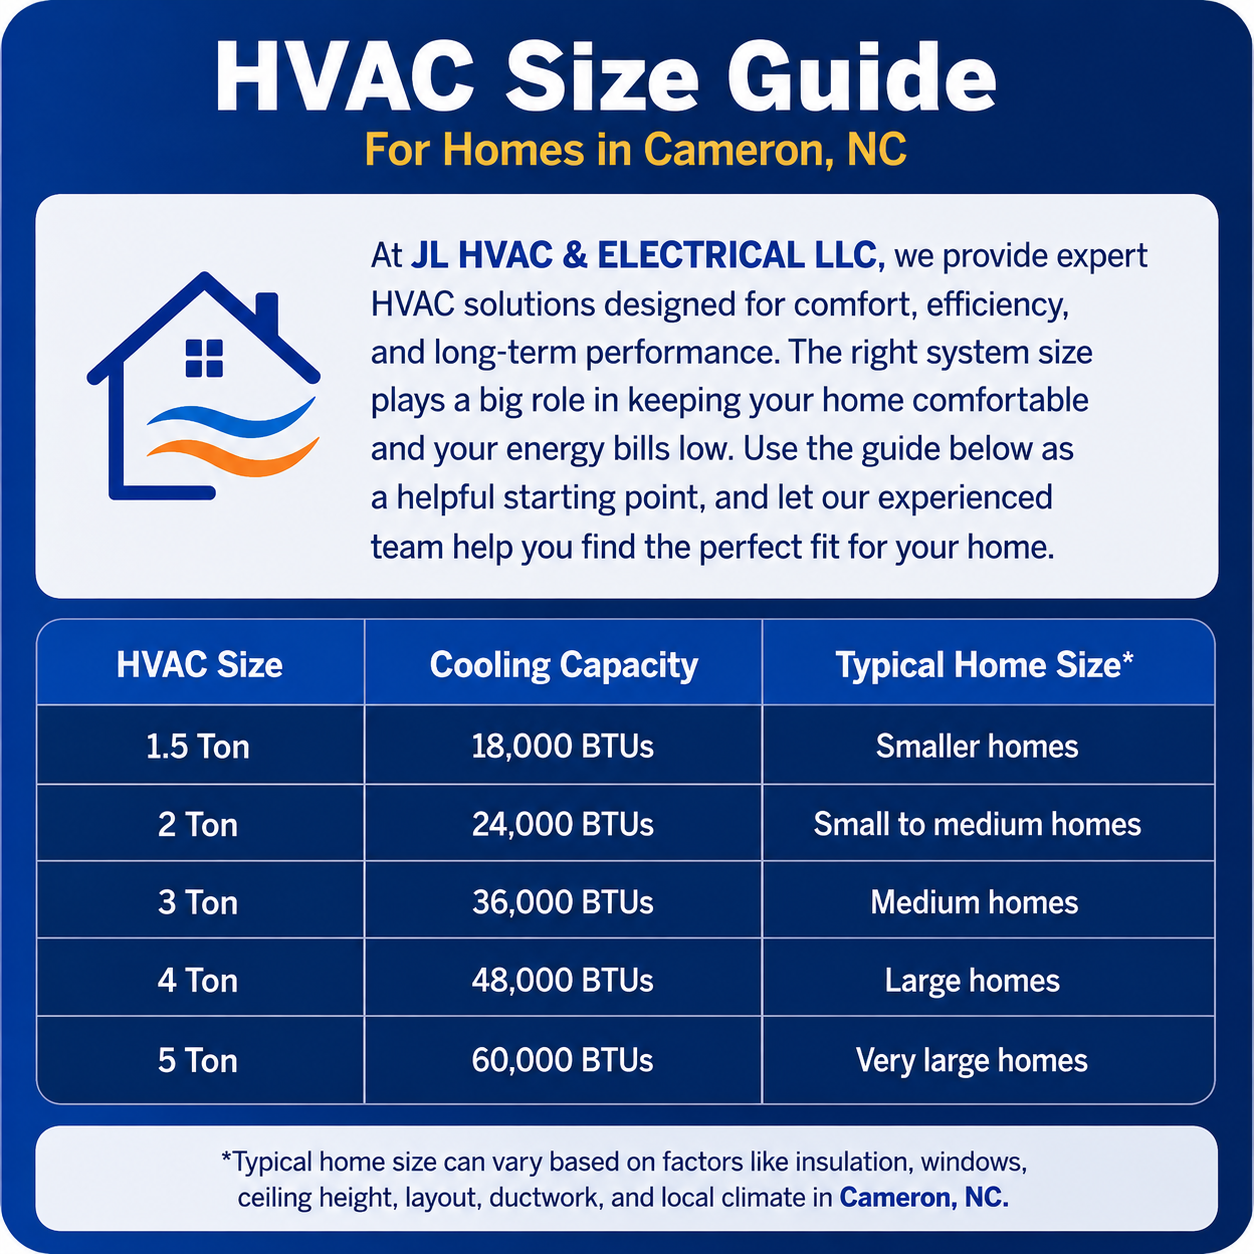
HVAC Size | Cooling Capacity | Typical Home Size* |
1.5 Ton | 18,000 BTUs | Smaller homes |
2 Ton | 24,000 BTUs | Small to medium homes |
3 Ton | 36,000 BTUs | Medium homes |
4 Ton | 48,000 BTUs | Large homes |
5 Ton | 60,000 BTUs | Very large homes |
*These are general examples only. Actual sizing depends on many factors beyond square footage.
Why the Right HVAC Size Matters
Choosing the proper HVAC size affects almost every aspect of home comfort.
A correctly sized system:
- Maintains even temperatures
- Uses energy more efficiently
- Controls indoor humidity
- Runs longer but fewer cycles
- Lasts longer with less wear
When homeowners search for an HVAC size calculator, they are usually trying to avoid expensive mistakes. While online calculators offer a rough estimate, they cannot replace a professional evaluation.
What Happens If the Unit Is Too Small?
An undersized system has to work much harder than it should.
Common problems include:
- Constant operation
- Rooms that never reach the desired temperature
- Higher electricity bills
- Faster equipment wear
- Reduced comfort during extreme weather
Imagine trying to cool a large home with a window air conditioner. It might eventually cool part of the house, but it will struggle all day long.
The same principle applies to an undersized central HVAC system.
What Happens If the Unit Is Too Large?
Many homeowners assume buying a larger unit guarantees better comfort.
The opposite is often true.
An oversized system cools the home so quickly that it shuts off before completing a full cycle.
This creates several problems:
- Uneven temperatures
- Poor humidity control
- Frequent on-and-off cycling
- Higher maintenance needs
- Shorter equipment lifespan
A properly sized system runs long enough to remove both heat and moisture from the air.
What Factors Determine HVAC Size?
There is no universal answer to What Size HVAC Unit Do I Need because every home has unique characteristics.
Professionals consider several important factors before making a recommendation.
1. Square Footage
Home size provides a useful starting point.
Larger homes generally require larger systems, but two homes with identical square footage may need different HVAC capacities.
That is why an HVAC size by square footage chart should only be used as an estimate.
2. Climate
Homes in warmer climates usually require greater cooling capacity than homes in milder regions.
Local weather patterns influence how often the system operates throughout the year.
3. Insulation
A well-insulated home keeps conditioned air inside longer.
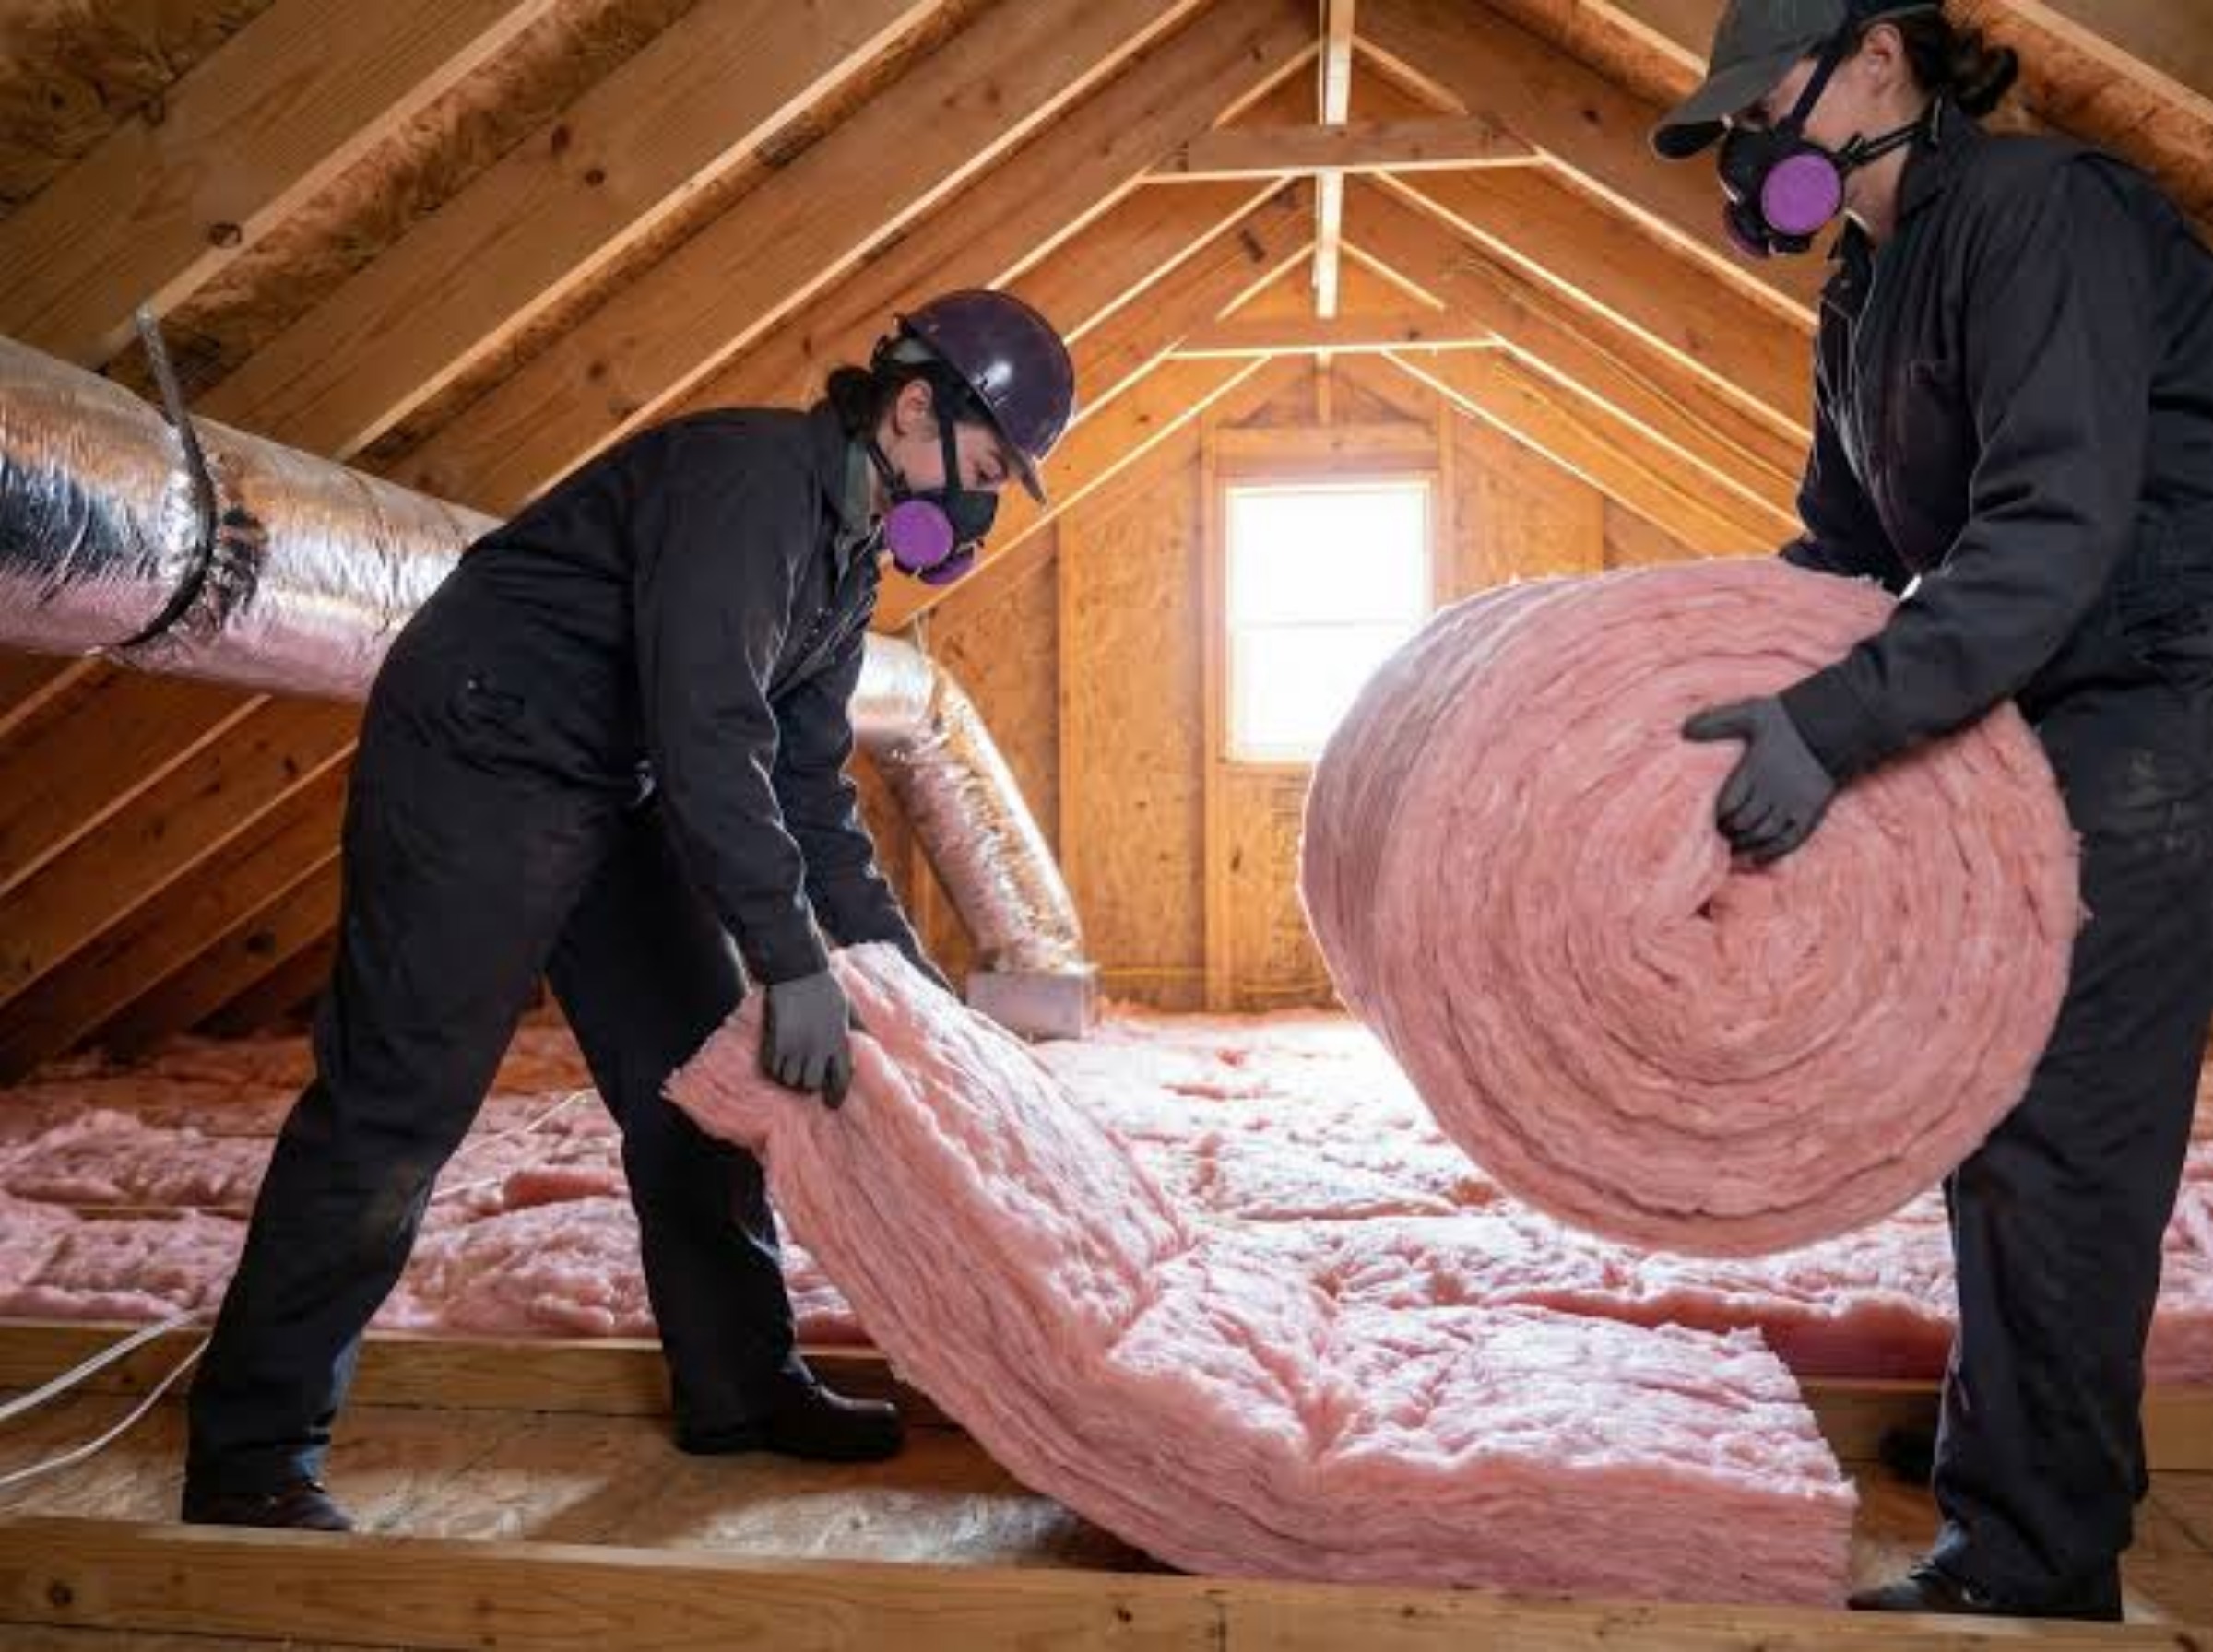
Poor insulation allows heated or cooled air to escape, increasing the workload on the HVAC system.
Improving insulation may reduce the required equipment size while lowering monthly utility bills.
4. Windows
Windows play a surprisingly large role in HVAC performance.
Professionals consider:
- Window size
- Window orientation
- Glass type
- Number of windows
- Energy efficiency ratings
Large south-facing windows typically allow more solar heat into the home.
5. Ceiling Height
Homes with higher ceilings contain more air volume.
Even if two homes have the same floor space, the one with taller ceilings usually requires additional heating and cooling capacity.
6. Occupancy
People generate body heat.
A busy household naturally places greater demand on the cooling system than a home occupied by one or two people.
7. Air Leakage
Drafts around doors, windows, and attic spaces reduce HVAC efficiency.
Air leaks force the equipment to operate longer to maintain indoor comfort.
The Best Way to Determine HVAC Size
Many homeowners begin with an HVAC unit size calculator or an air conditioner size calculator.
These tools provide rough estimates but cannot account for every variable.
The most reliable approach is a Manual J load calculation.
What Is a Manual J Load Calculation?
A Manual J load calculation is an industry-standard method used by HVAC professionals to determine the exact heating and cooling requirements of a home.
It evaluates:
- Home dimensions
- Insulation levels
- Window placement
- Local climate
- Air leakage
- Occupancy
- Building materials
- Ceiling height
Instead of guessing, the calculation measures the home’s actual heating and cooling load.
Quick Framework for Choosing the Right HVAC Size
When wondering What Size HVAC Unit Do I Need, think of this simple framework.
Step 1
Measure the home’s basic characteristics.
Step 2
Estimate using an HVAC tonnage calculator or BTU calculator for HVAC.
Step 3
Schedule a professional load calculation.
Step 4
Select an energy-efficient system that matches the calculated load rather than simply choosing a larger unit.
Common HVAC Sizing Mistakes
Many expensive installation mistakes begin with good intentions.
Here are some of the most common ones.
Practice | When it Helps | Simple Cue | Common Mistake |
Using square footage | Initial estimate | Good starting point | Treating it as the final answer |
Buying larger equipment | Rarely | Bigger is not always better | Poor humidity control |
Replacing with the same size | Older homes | Only if the home’s conditions haven’t changed | Ignoring renovations or insulation upgrades |
Online sizing calculators | Research stage | Helpful for planning | Using calculator results as the final decision |
Professional load calculation | Before installation | Most accurate approach | Skipping it to save time |
A Real-Life Example
Consider two homes that each measure 2,000 square feet.
The first home was built recently with excellent insulation, energy-efficient windows, and sealed ductwork.
The second home is older, has single-pane windows, poor attic insulation, and noticeable drafts.
Although both homes have the same floor area, they may require different HVAC system sizing because their heating and cooling demands are very different.
This example shows why square footage alone never tells the whole story.
Do This, Not That
Choosing the right HVAC size becomes much easier when you focus on facts instead of assumptions.
Do This | Not That |
Schedule a professional load calculation | Choose a unit based only on your neighbor’s system |
Consider insulation, windows, and climate | Use square footage as the only measurement |
Compare energy efficiency ratings | Buy the largest unit you can afford |
Replace old ductwork if needed | Assume existing ducts are always adequate |
Plan for long-term comfort | Focus only on the purchase price |
These simple choices can help prevent higher energy bills and unnecessary repairs later.
Does HVAC Efficiency Affect Unit Size?
Yes, but not in the way many people expect.
A modern energy-efficient HVAC system may use less electricity than an older model, but efficiency does not replace proper sizing. Even the highest-rated system will struggle if it is too large or too small for the home.
Proper HVAC system sizing and energy efficiency work together. One does not replace the other.
Can You Use an HVAC Size Calculator?
An HVAC size calculator can provide a helpful starting point, especially during the early planning stage. Some calculators estimate capacity based on square footage, while others ask about climate and insulation.
These tools are useful for understanding your options, but they cannot inspect your home or measure conditions that affect heating and cooling performance.
Think of an online calculator as a planning tool rather than a final answer.
What About HVAC Replacement?
Many homeowners replacing an old system assume the new unit should be the same size as the previous one.
That is not always true.
Your home may have changed over the years. New windows, better insulation, room additions, finished basements, or improved air sealing can all affect heating and cooling needs.
Likewise, the original system may never have been correctly sized.
Before any HVAC replacement, it is worth confirming the home’s current requirements instead of relying on old equipment specifications.
How Professionals Size an HVAC System
When an experienced technician evaluates a home, they gather much more information than most homeowners realize.
A professional assessment typically includes:
- Measuring the home’s living space.
- Evaluating insulation and air leakage.
- Inspecting windows and doors.
- Reviewing ceiling heights and room layout.
- Considering local weather conditions.
- Performing a Manual J load calculation.
- Matching equipment capacity to the calculated load.
This process helps ensure the system delivers consistent comfort throughout the year.
Why Proper HVAC Sizing Saves Money
Choosing the correct unit size is not only about comfort. It can also reduce long-term ownership costs.
A properly sized system can help:
- Lower monthly utility bills.
- Reduce unnecessary wear on equipment.
- Improve indoor humidity control.
- Extend system lifespan.
- Minimize unexpected repair costs.
According to ENERGY STAR, nearly half of the energy used in a typical home goes to heating and cooling, which is why selecting the right HVAC system size can have a significant impact on comfort and utility bills.
Source:
https://www.energystar.gov/saveathome/heating-cooling
When Should You Call an HVAC Professional?
If you’re still asking What Size HVAC Unit Do I Need, it’s time to involve a qualified professional when:
- You’re installing a new HVAC system.
- Your existing system struggles to maintain comfort.
- Utility bills continue increasing without explanation.
- You’re adding rooms or renovating your home.
- You’re replacing equipment that is more than 10 to 15 years old.
A professional evaluation removes the guesswork and helps ensure the investment is right for your home.
For homeowners searching for HVAC Installation Services in Cameron, NC, working with an experienced contractor who performs proper load calculations can make a significant difference in long-term comfort and efficiency.
Important Disclaimer
The information in this article is intended for general educational purposes only.
The correct HVAC unit size should always be determined through a professional Manual J load calculation, which evaluates factors such as home layout, insulation, ceiling height, window efficiency, local climate, and occupancy. Every home is unique, and professional installation is essential for achieving reliable comfort, energy efficiency, and long-term system performance.
Conclusion
Finding the answer to What Size HVAC Unit Do I Need is about much more than choosing a number from a sizing chart.
Every home has its own heating and cooling needs. Square footage provides a useful starting point, but insulation, windows, ceiling height, climate, and air leakage all influence the final recommendation.
Investing a little extra time in professional sizing before installation can improve comfort, reduce operating costs, and help your HVAC system perform efficiently for years to come.
If you’re planning a new installation or replacing an existing system, JL HVAC & ELECTRICAL LLC can help you make an informed decision with a professional HVAC assessment. For expert guidance, contact [email protected] or call (910) 703-2843 to discuss the best solution for your home.
Summary
Choosing the correct HVAC size is one of the most important decisions homeowners make when installing or replacing a heating and cooling system. While square footage provides a starting point, factors such as insulation, windows, climate, occupancy, and air leakage all influence the final recommendation. A professional Manual J load calculation remains the most reliable way to determine the right system size, helping improve comfort, energy efficiency, and long-term performance.
Frequently Asked Questions
1. What size HVAC unit do I need for my home?
The correct size depends on square footage, insulation, ceiling height, window efficiency, local climate, and other factors. A professional Manual J load calculation provides the most accurate recommendation.
2. Can I determine HVAC size using square footage alone?
No. Square footage is only one part of the equation. Two homes with the same size may require different HVAC capacities because of differences in insulation, windows, and construction.
3. Is an oversized HVAC system better?
No. Oversized systems often cycle on and off too quickly, leading to uneven temperatures, poor humidity control, increased wear, and reduced efficiency.
4. How much does HVAC installation cost?
Costs vary depending on the home’s size, equipment type, ductwork condition, and installation complexity. A professional estimate provides the most accurate pricing for your specific project.
5. Why should I choose JL HVAC & ELECTRICAL LLC for HVAC installation?
Choosing a contractor that performs proper load calculations and follows professional installation practices helps ensure your HVAC system is correctly sized for your home, improving comfort, efficiency, and long-term performance.